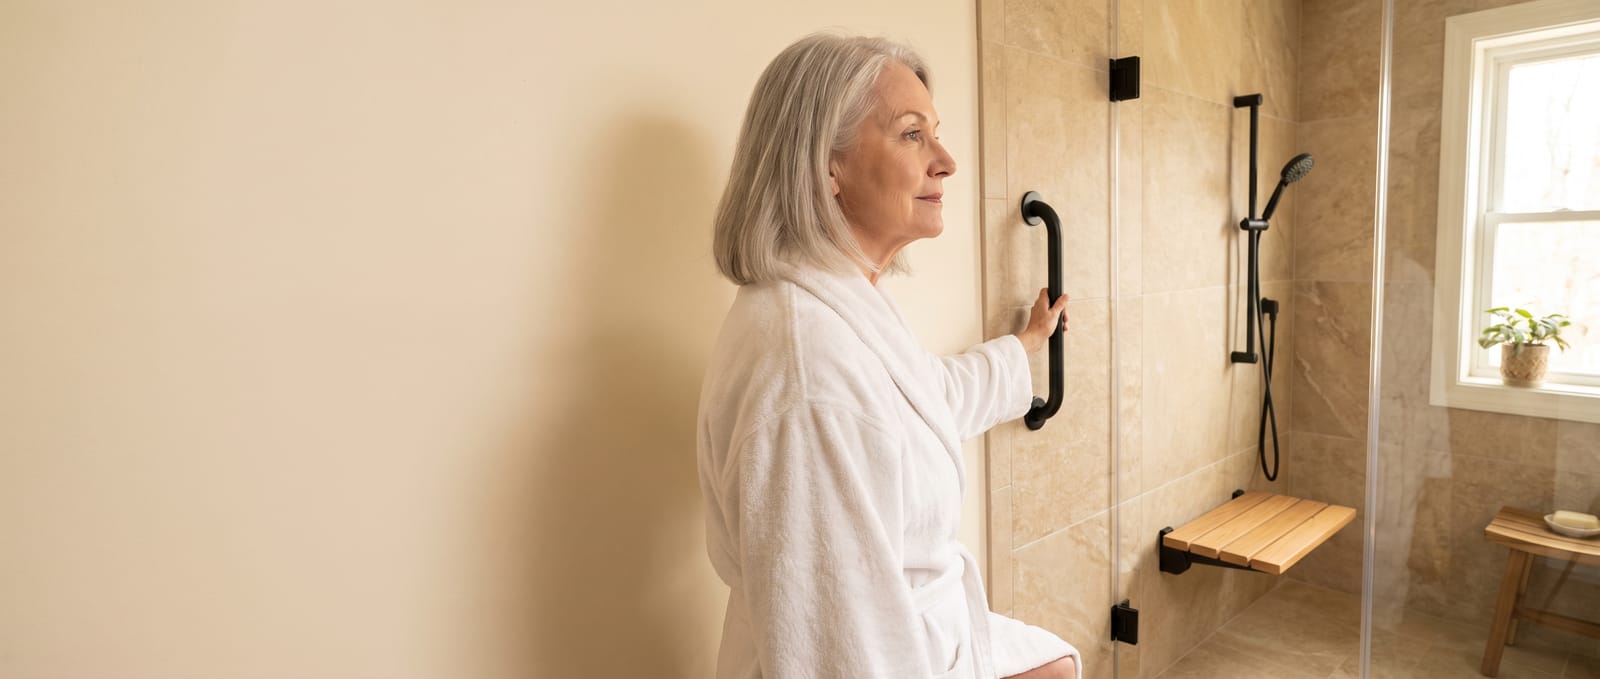
What goes in
What Goes Into an Accessible Bathroom
None of it has to look medical. Done right, it just looks like a well-designed bathroom.
No lip, no step over. The fall is built into the shower floor beneath the tile, so walking in takes no thought at all.
Fixed into solid blocking behind the tile, in finishes that match the faucets. Nothing about them says hospital.
A fold-down teak seat or a built-in tiled bench, sized properly rather than perched in a corner.
Adjustable to any height, useful standing or seated, and far easier for washing a dog or cleaning the shower.
Slip-resistant tile with a texture you feel rather than see, warm to look at and easy to keep clean.
Bright, even lighting with no dark corners, and a switch you can find without hunting for it.
The look
Safe Without Looking Clinical
The difference between a safe bathroom and an institutional one is in the details.
Grab bars in matte black or brass that match the faucets. A teak seat instead of a plastic one. Textured tile instead of a bath mat. Good lighting throughout.
Visitors should not be able to tell which choices were made for safety and which were made for looks.
Get a Free QuoteReady to Make Your Bathroom Safer?
Free quote on an accessible bathroom remodel in Manchester. No obligation.
Timing
When Homeowners Do This
Blocking in the walls and a level entry cost very little while the walls are open. Adding them later means opening the walls again.
A knee, a hip, a bad fall. Replacing the tub in place is usually the fastest way to a bathroom that works again.
Many of these remodels are for a parent moving in, or to help someone stay in their home longer.
Questions
Accessible Bathroom Questions
Not remotely. Everything here — level entry, blocking for grab bars, a bench, a handheld — can be built into a bathroom that simply looks like a well-designed room. The finishes do the talking.
A shower with no curb at all: the shower floor sits flush with the bathroom floor and the fall is formed into the base beneath the tile. It is the easiest kind of shower to walk into, and it makes a small room look considerably larger.
They need solid blocking behind the tile to be safe, which is straightforward while the walls are open and awkward afterwards. If you think you might want them one day, the time to put the blocking in is during the remodel.
Usually, yes. A level entry needs a little depth in the floor structure, which we check during the survey. Where the structure will not allow it, a very low threshold gets close to the same result.
For some people, genuinely. They take a long time to fill and drain with you sitting in them, though, which not everyone enjoys. It is worth trying one before committing, and worth comparing against a level-entry shower with a good seat.
Moving plumbing or electrics generally does in New Hampshire. Fitting grab bars into existing blocking generally does not. We confirm what your plan needs as part of the quote.
Our services
Other Bathroom Remodeling Services
Get started
Ready to Make Your Bathroom Safer?
Tell us how to reach you and what you'd like to change. We'll get back to you personally.
Free quote. No obligation. Serving Manchester and southern New Hampshire.