BEDFORD, NEW HAMPSHIRE
Bathroom Remodeling in Bedford, NH
Bedford homes often have the square footage — what dates them is how that space was divided up. We rework primary and hall bathrooms across town, starting with a look at the room you actually have.

In Bedford
Reworking Bedford Primary Bathrooms
Space is rarely the limit in a Bedford primary bath. The limit is a plan drawn twenty or thirty years ago, when a large corner tub was the centerpiece and the shower got whatever was left. Change that division and the same room feels completely different, usually without moving a wall.
Replace the Unused Tub
A corner or platform tub takes a quarter of the room and gets used a few times a year. That area is normally enough to turn a tight shower into a generous one.
Build a More Comfortable Shower
A wider pan, a bench, a niche at the right height and a glass panel instead of a framed door. The parts of a shower you notice every morning.
Update the Entire Primary Bath
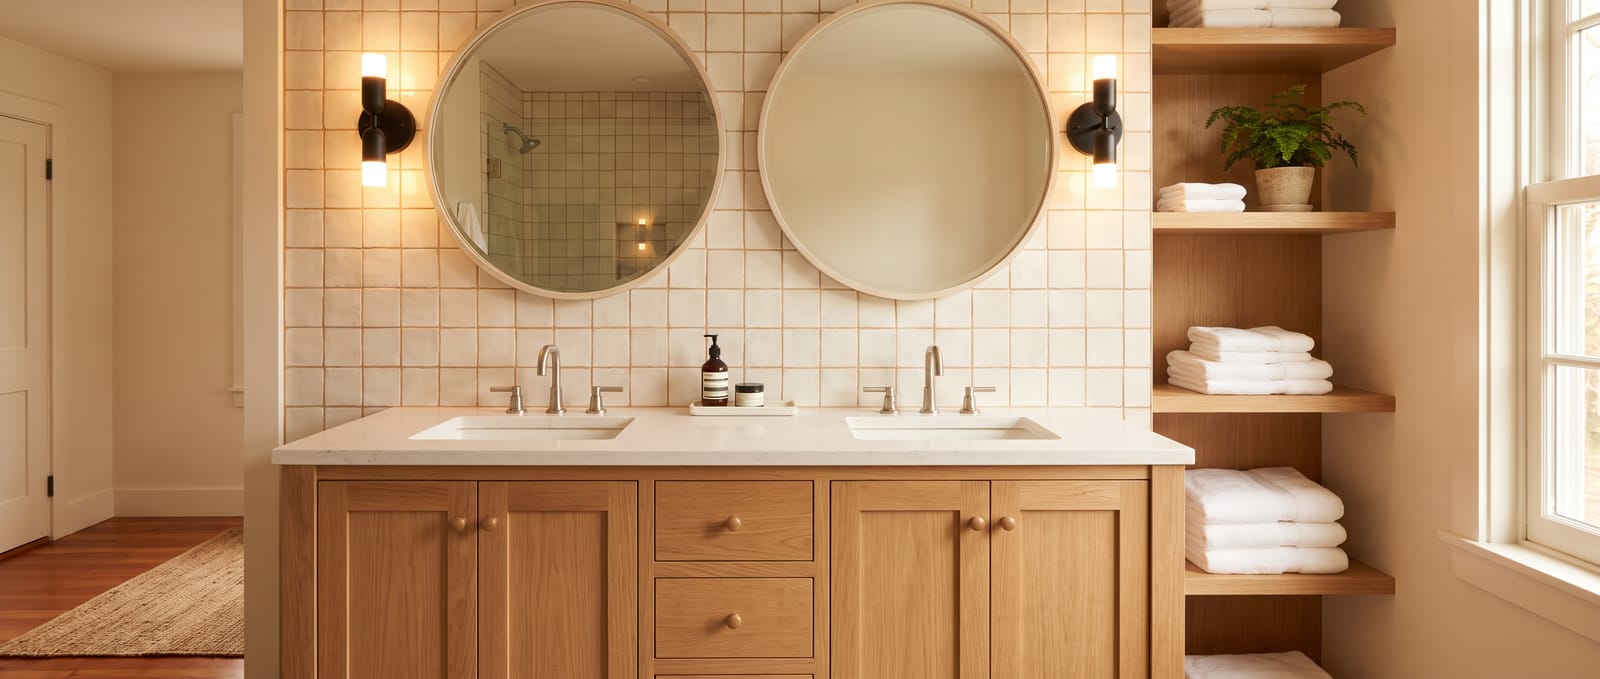
Vanity, flooring, lighting, tile and fixtures planned together, so the room reads as one decision rather than four repairs.
Planning
Planning a Bedford Bathroom Remodel
Bedford runs from established neighborhoods to newer homes on larger lots, so there is no single Bedford bathroom and no package that fits them all. Depending on the age and layout of the house, the sensible starting point changes — which is why a quote begins with the room rather than a price list.
What the room gives you before anything moves, and which walls are worth leaving alone.
Keeping supply and drain locations is the single biggest lever on cost in a large bathroom.
Whether the house keeps a tub somewhere, and what the primary bath should do instead.
Our services
Bathroom Remodeling Services in Bedford
Tub-to-Shower Conversion
The most common change in a Bedford primary bath: take out the tub that goes unused and give the whole area to the shower.
Learn MoreWalk-In Shower Remodeling
Low thresholds, glass panels, built-in seating and updated fixtures, scaled to a room that has space to spend.
Learn MoreFull Bathroom Remodeling
Flooring, vanity, lighting, shower or tub, fixtures and finishes handled as one project with one schedule.
Learn MoreAccessible Bathroom Remodeling
Easier entry, better reach and solid support built into the design, in a primary suite meant to work for a long time.
Learn MoreHow it works
What Happens After You Request a Quote?
A quick note about the room and what you would like to change. No measurements, no photographs, nothing to prepare.
We look at the actual room — the layout, the plumbing and the condition of what is behind the finishes.
Options for your bathroom with the cost of each, in writing, so you know what is included before deciding anything.
Materials, timing and access are settled before work starts, including how long the room will be out of use.
Planning your budget
What Affects Bathroom Remodeling Cost in Bedford?
A large Bedford bathroom is not automatically an expensive one. What moves the number is how much of the existing room gets reused, and that is knowable before anyone commits.
- Size of the bathroom — Square footage sets the tile, the fixtures and the hours.
- Keeping or changing the layout — Leaving the plumbing where it is costs less than moving it.
- Plumbing and electrical changes — Older supply lines and drains sometimes need work before finishes go in.
- Shower and tub configuration — A tiled shower, a tub surround and a low-threshold pan all price differently.
- Tile and finish selections — The same layout can be finished at very different levels.
- Vanity, fixtures and lighting — Where a lot of the visible difference comes from, and a lot of the range.
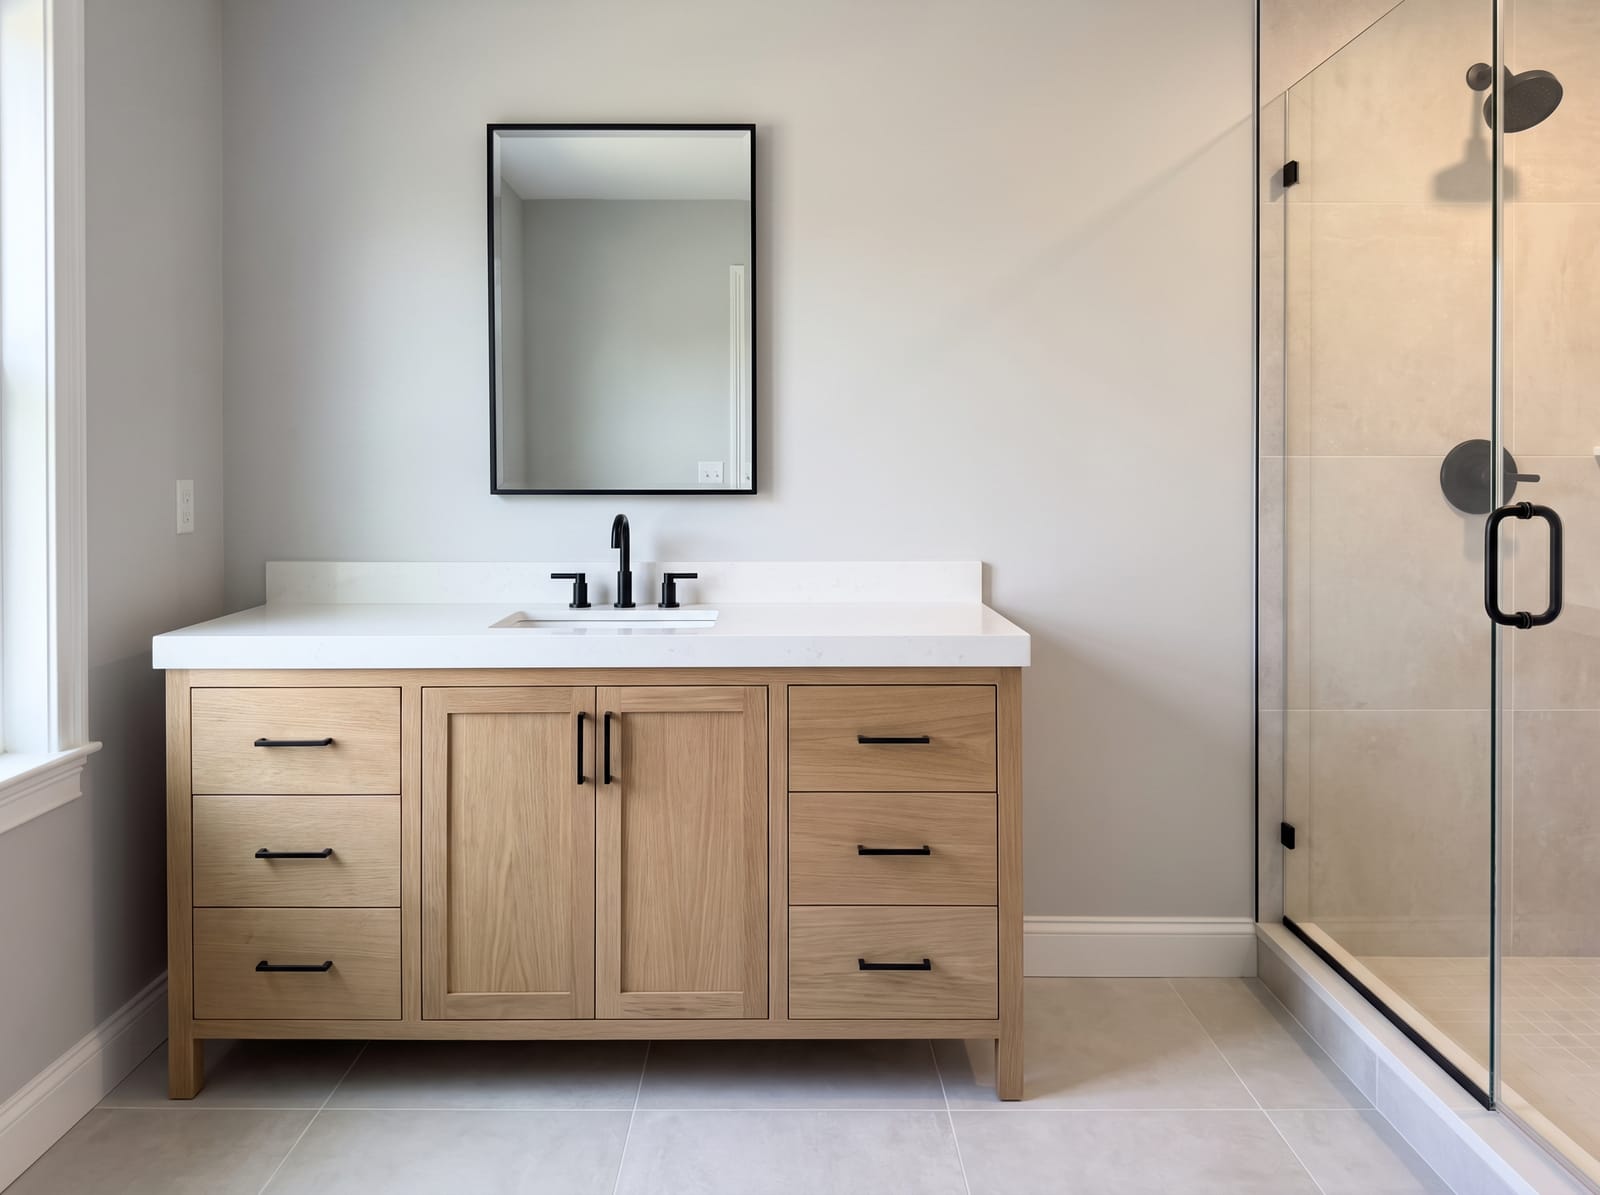
What a Reworked Primary Bath Looks Like
Tiled shower in place of the old tub, glass instead of a framed enclosure, and lighting planned around the vanity rather than the ceiling. Same room, different plan.
Questions
Bathroom Remodeling Questions from Bedford Homeowners
We never use the corner tub. Can it come out?
Yes, and in a room of this size it is usually the best thing that can happen to it. The area a corner or platform tub occupies is generally enough to turn a modest shower into a large one, often without moving a wall or relocating the drain. The result is a bathroom you use fully every day instead of one with a feature that sits empty.
Should we keep a tub somewhere in the house?
If there is another full bathroom with a tub, families are usually comfortable losing the one in the primary suite. If it is the only tub in the house, it is worth talking through before committing — resale, small children and personal preference all come into it. We will give you a straight read either way.
Can the primary and the hall bathroom be done together?
They can, and it often costs less than doing them a year apart because the setup, the delivery and the trades are shared. It also means one stretch of disruption instead of two, which for a household with one working bathroom left is usually the deciding factor.
How long is a primary bathroom out of use?
It depends on the scope and on what turns up once the finishes come off, so we give you a realistic range at the quote rather than a number chosen to sound good. Materials are on site before demolition starts, which is the single thing that keeps a job from stretching.
Do we have to move the plumbing to change the layout?
Often not. A lot of what makes a large bathroom feel dated is the division of space and the finishes, not the fixture locations. Where moving plumbing genuinely improves the room we will say so and price it separately, so it stays your decision.
Nearby
Bathroom Remodeling Near Bedford
Get started
Ready to Remodel Your Bedford Bathroom?
Tell us how to reach you and what you'd like to change. We'll get back to you personally.
- Free quote
- No obligation
- Serving Bedford and the Manchester area