LONDONDERRY, NEW HAMPSHIRE
Bathroom Remodeling in Londonderry, NH
A lot of Londonderry houses went up between the 1970s and the 1990s, and the family bathroom has been working hard ever since. We replace tired tub and shower units, update hall baths, and plan the work around a household that still needs the room.
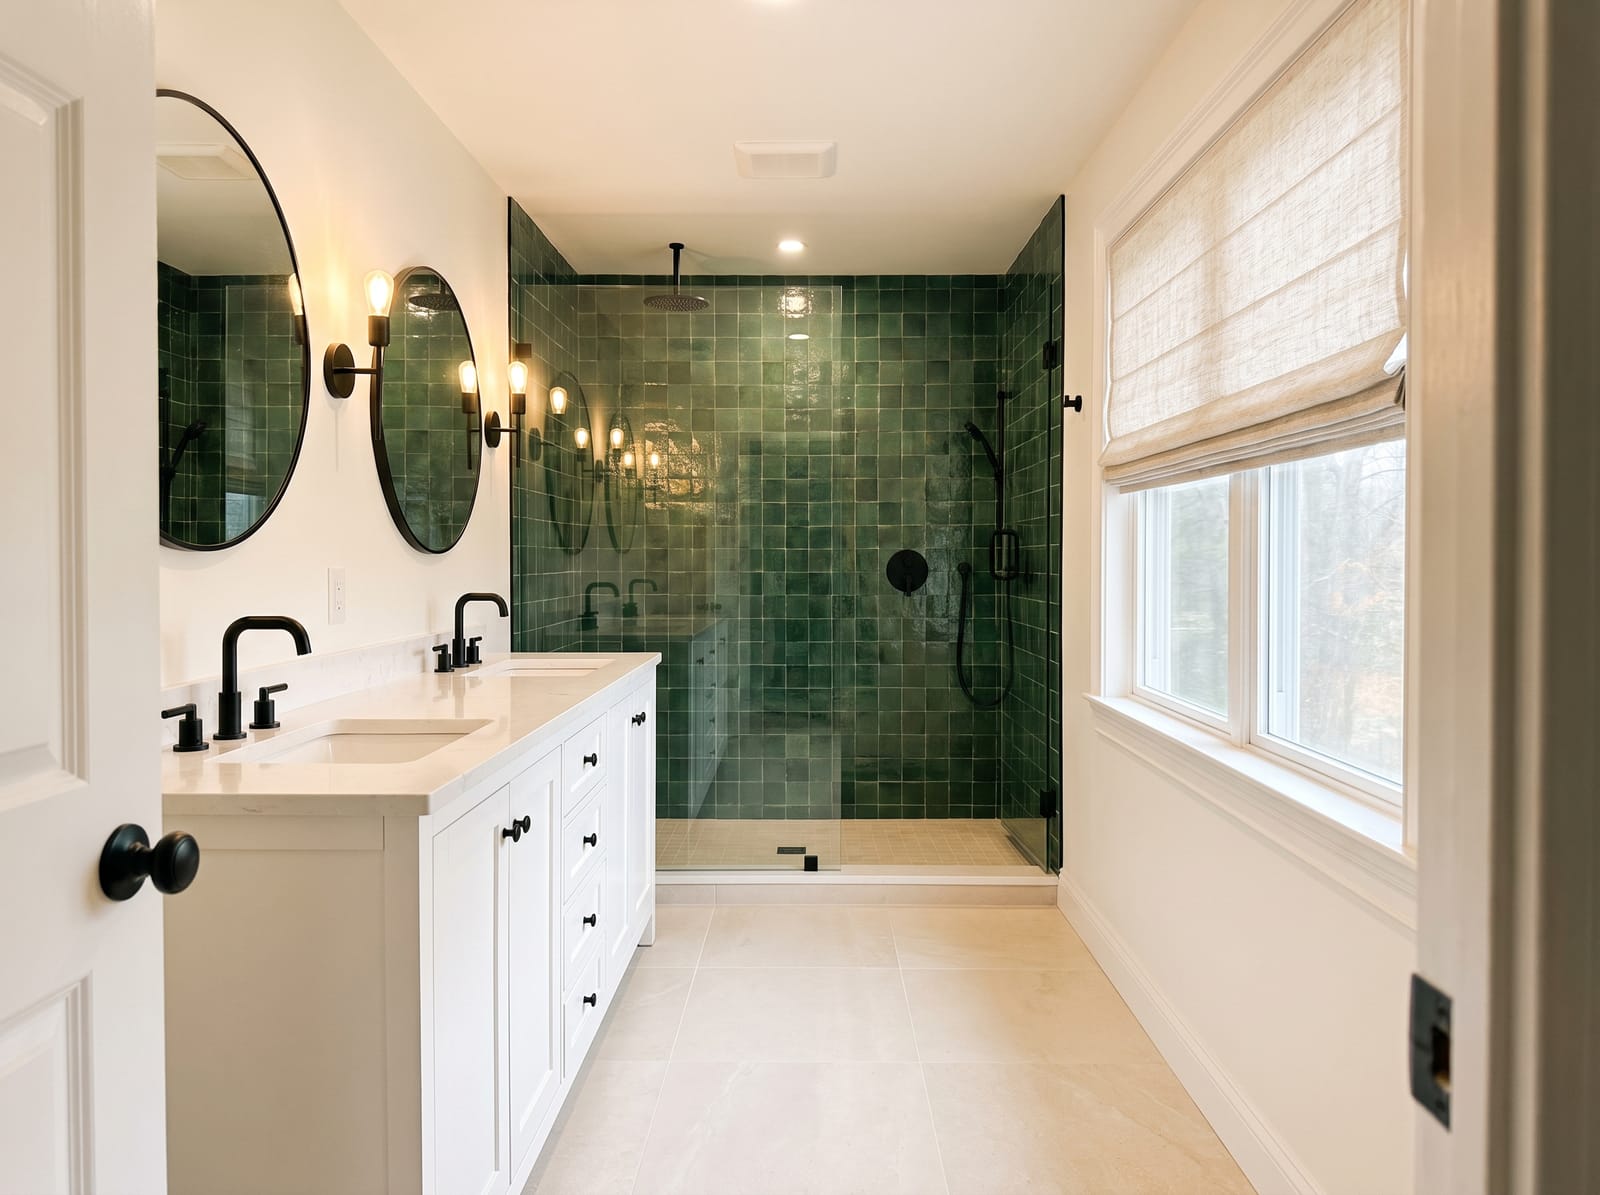
In Londonderry
Updating Londonderry Family Bathrooms
In a house built to a repeated plan, the hall bathroom is doing the most work in the building — bedrooms, guests and everyday traffic all through one door. The original one-piece fiberglass tub and shower unit was built to a price, and thirty years on it is usually the part of the room that decides the whole project.
Replace the Old Tub or Shower
A molded one-piece unit cannot be resurfaced convincingly. Taking it out and tiling properly changes how the room looks and how long it lasts.
Refresh the Family Bathroom
Flooring, vanity, mirror, lighting and exhaust fan together. The pieces that make a shared bathroom feel cared for rather than tolerated.
Convert the Tub to a Shower
Once children have grown, the tub is floor space nobody is using. A walk-in shower in the same area gets used every day.
Planning
Planning a Londonderry Bathroom Remodel
Houses built to a common plan make for straightforward pricing — the room is a known quantity before anyone opens a wall. What varies is what has been done to it since, and how much the household can give up while the work happens.
Walls behind a one-piece unit get inspected and rebuilt where needed before tile goes on.
In these plans the bathroom is usually on the second floor, so stairs and landing are protected first.
Where the hall bath is the only full bathroom upstairs, the schedule is part of the quote.
Our services
Bathroom Remodeling Services in Londonderry
Tub-to-Shower Conversion
Swap the family tub for a walk-in shower in the same area — the usual next step once nobody in the house takes baths.
Learn MoreWalk-In Shower Remodeling
A tiled shower with a low threshold and a glass panel, sized to the opening the old unit leaves behind.
Learn MoreFull Bathroom Remodeling
The whole hall bath in one pass: floor, vanity, lighting, fan, shower or tub, and finishes chosen to take daily family use.
Learn MoreAccessible Bathroom Remodeling
Easier entry and solid support, worth planning now if a parent visits often or the house is meant to be the last one.
Learn MoreHow it works
What Happens After You Request a Quote?
A quick note about the room and what you would like to change. No measurements, no photographs, nothing to prepare.
We look at the actual room — the layout, the plumbing and the condition of what is behind the finishes.
Options for your bathroom with the cost of each, in writing, so you know what is included before deciding anything.
Materials, timing and access are settled before work starts, including how long the room will be out of use.
Planning your budget
What Affects Bathroom Remodeling Cost in Londonderry?
Because these houses were built to a repeated plan, a Londonderry hall bath prices more predictably than most. The range comes from finishes and from what is found behind the old unit.
- Size of the bathroom — Square footage sets the tile, the fixtures and the hours.
- Keeping or changing the layout — Leaving the plumbing where it is costs less than moving it.
- Plumbing and electrical changes — Older supply lines and drains sometimes need work before finishes go in.
- Shower and tub configuration — A tiled shower, a tub surround and a low-threshold pan all price differently.
- Tile and finish selections — The same layout can be finished at very different levels.
- Vanity, fixtures and lighting — Where a lot of the visible difference comes from, and a lot of the range.
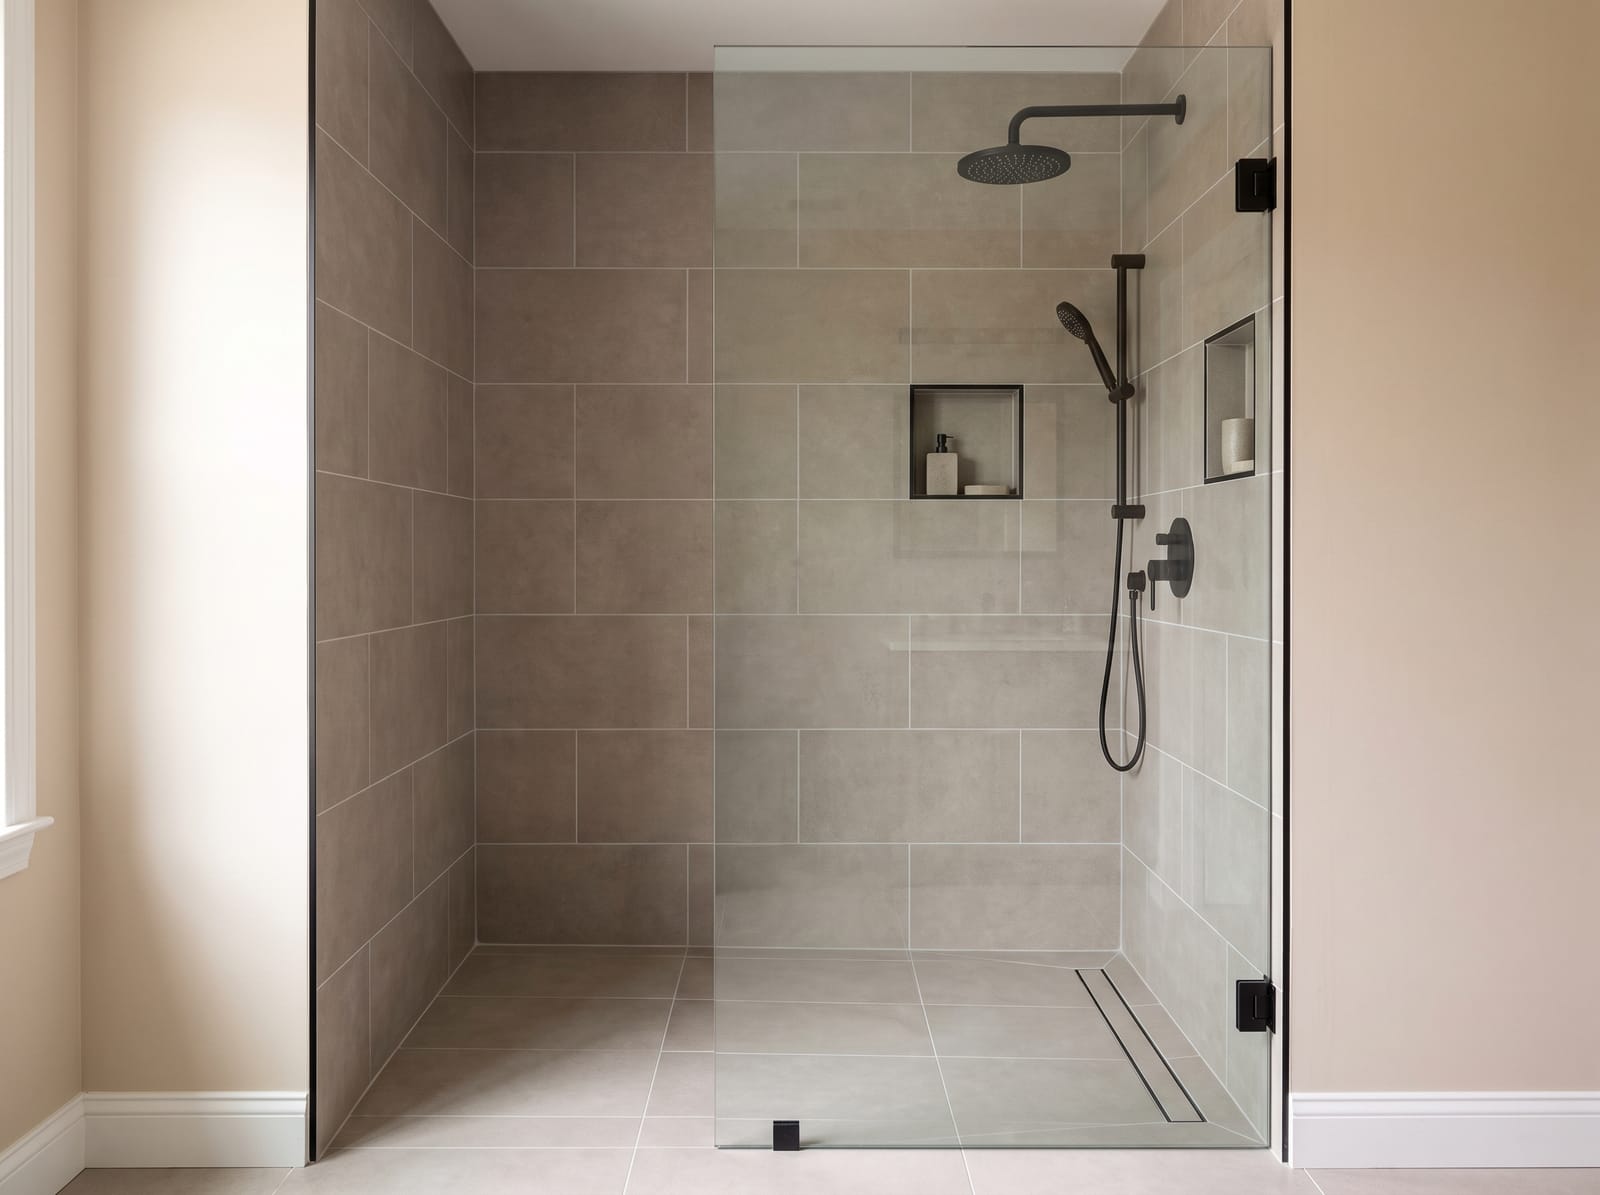
From One-Piece Unit to Tiled Shower
The molded unit comes out in sections, the wall behind it is rebuilt where it needs to be, and tile goes on from there. Same opening, a room that no longer looks its age.
Questions
Bathroom Remodeling Questions from Londonderry Homeowners
Can a one-piece fiberglass unit be replaced with tile?
Yes, and it is one of the most worthwhile changes available in these houses. The unit comes out in sections, the framing and backing behind it are inspected and rebuilt where needed, and a tiled shower or tub surround is built in the same opening. On a house plan we understand well, that is a predictable job rather than an exploratory one.
It is the only full bathroom upstairs. How long is it out of use?
You get the number before you commit, not after. Materials arrive before anything is opened up and the work is sequenced so the room comes back as early as it can. If there is a week that will not work for your household, say so at the quote and we plan around it.
Do we need to be home while the work happens?
No. Plenty of people leave a key and get updates as the job moves. If you would rather be there for the decisions that come up once the walls are open, that works too — some choices are easier to make standing in the room.
Our tub is fine. Can we just update everything around it?
Yes. Retiling the surround, replacing the vanity, lighting and floor, and leaving a sound tub in place is a real option and a cheaper one. We will tell you honestly whether the tub is worth keeping rather than selling you a replacement you did not need.
Will the new bathroom stand up to a family?
That is mostly a materials conversation, and it is worth having properly. Porcelain tile, a solid vanity top, a well-sized exhaust fan and fixtures with parts you can still buy in ten years cost slightly more and last a great deal longer in a bathroom three people share.
Nearby
Bathroom Remodeling Near Londonderry
Get started
Ready to Remodel Your Londonderry Bathroom?
Tell us how to reach you and what you'd like to change. We'll get back to you personally.
- Free quote
- No obligation
- Serving Londonderry and the Manchester area